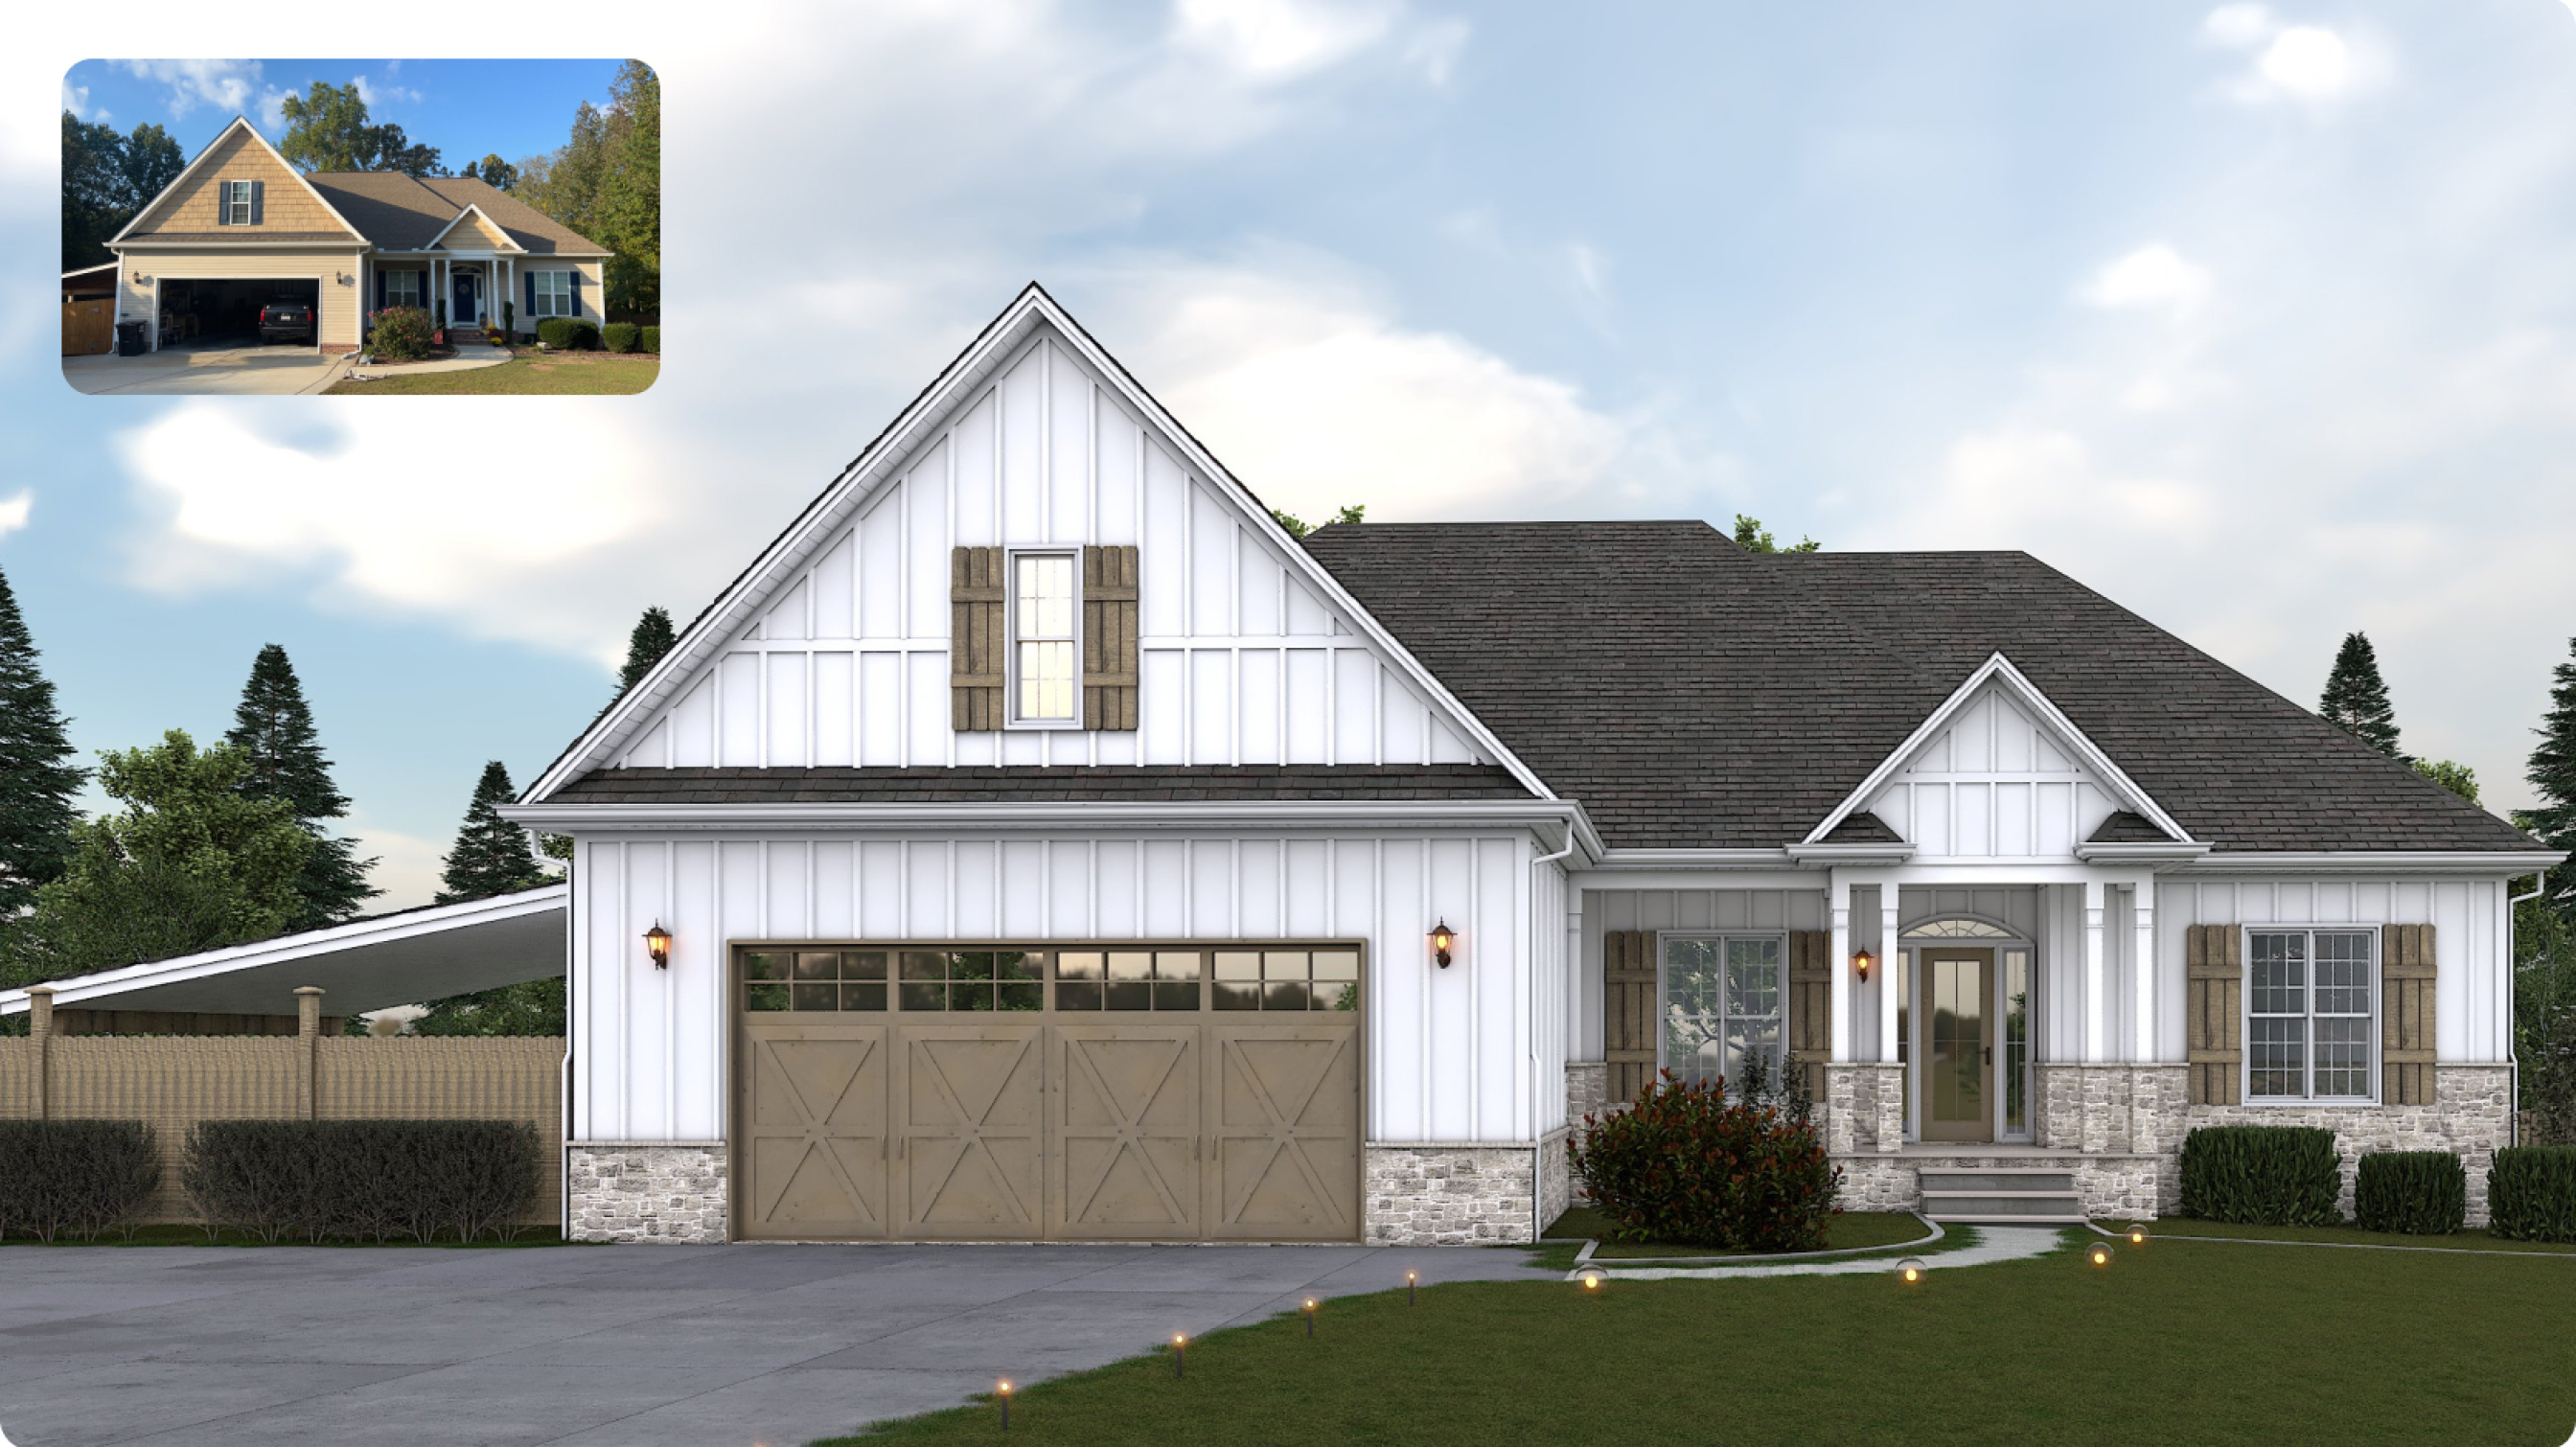
Smartphone photos can be used to generate detailed property measurements when multiple overlapping images are processed into a scaled 3D model. Unlike measuring from a single flat image, photogrammetry uses views from multiple angles to reconstruct the geometry of the property. Measurement quality depends on the scan method, image coverage, property complexity, processing, and the measurement platform behind it.
Key takeaways
- Purpose-built property measurement platforms, including the Hover platform, can use overlapping smartphone photos to create a scaled 3D model from which measurements are derived.
- Some photo-measurement apps calculate dimensions from individual images, while property-measurement platforms can reconstruct the full structure from multiple views.
- Scan coverage, obstructions, lighting, property complexity, camera characteristics, and processing can all affect photogrammetric measurement quality.
- A Hover scan delivers roughly 285 measurements per project on average for roof and siding; scans also capture soffits, fascia, trim, gutters, downspouts, windows, and doors.
What does measurement accuracy mean on an exterior project?
For exterior contractors, measurement quality has more than one dimension. Accuracy describes how closely a reported measurement matches the property. Completeness describes whether the surfaces and features needed for the scope are scanned. Unit clarity makes sure quantities are interpreted correctly as square feet, squares, or linear feet.
All three matter when measurements move into estimating and material ordering.
Squares and square feet are not the same number
One square covers 100 square feet of roofing or siding surface. It is the unit contractors and manufacturers price by, and it describes exterior surface area. A home's listed square footage describes interior living space. A home's interior square footage does not tell you its roof or siding surface area.
How do smartphone photos become property measurements?
Smartphone photos become property measurements through photogrammetry: overlapping photos of the exterior are assembled into a scaled 3D model, and every measurement is read off that model.
- Scan the exterior. Walk the property and take overlapping photos of every side of the structure. Hover works from as few as eight exterior photos.
- Photos are processed into a 3D model. Photogrammetry finds the same points across multiple images and reconstructs the geometry of the home in three dimensions. NOAA Ocean Exploration explains that photogrammetry uses 2D images to approximate a 3D structure, with overlapping photos capturing the same parts of a subject from more than one distance and angle.
- The model is scaled. Recognized features of known typical size, such as doors and windows, anchor the scale of the model so it reflects real dimensions rather than relative ones.
- Measurements are derived from the model. Roof planes, wall areas, trim runs, and openings are calculated from the geometry rather than measured by hand.
- Measurements flow into the estimate. Measurements can carry into Hover's estimating workflow, reducing manual re-entry between measurement and pricing.
The step that matters for accuracy is the third one. Multiple overlapping views give photogrammetry more information about the property's three-dimensional geometry than a single flat image alone. A 3D model carries scale everywhere at once.
How do photo measurements compare with aerial imagery and a tape measure?
Ground-level photo scan, aerial imagery, and manual measurement each have different strengths. Ground-level photos can capture exterior details from multiple angles. Aerial imagery provides an overhead view without ground-level scan. Manual measurement provides a direct field measurement but can require more time and physical access.
|
Method |
What it measures |
Where it is strong |
Where it falls short |
|
Ground-level smartphone scan |
Roof, walls, soffits, fascia, trim, gutters, downspouts, windows, and doors |
Material-level exterior detail; one scan feeds design, measurements, and the estimate |
Requires ground-level photo scan at the property |
|
Aerial imagery |
Roof planes, pitch, and footprint |
No site visit; useful on properties that are hard to reach |
Overhead imagery may provide less visibility into siding, trim, and details obscured by the roofline or overhangs; Image recency varies by provider |
|
Manual tape and ladder |
Whatever the estimator can safely reach |
Direct measurement of a specific surface |
Can take more field time and may require ladder or roof access for some measurements |
Contractors may use different measurement methods depending on the property, project, and workflow. For contractors who want roof measurements from a ground-level scan, smartphone-based scans can provide roof geometry without requiring the estimator to physically measure each roof plane. The practical question is which one produces the quantities the material order is built from, because that is where an error turns into a cost.
Measurement methods can also affect how much physical access a contractor needs. OSHA reports that falls are the leading cause of death in construction, with 389 fatal falls to a lower level among 1,034 construction fatalities in 2024. Ground-level measurement workflows can help reduce unnecessary ladder and roof exposure during estimating.
What affects the accuracy of a smartphone scan?
Smartphone photogrammetry depends on image capture, property conditions, camera characteristics, and processing.
- Coverage. Every side of the structure needs photos, with enough overlap between them. Gaps in coverage produce gaps in the model.
- Lighting. Clear, consistent visibility helps the platform identify corresponding features across images. Deep shadows, glare, or poor visibility can make that more difficult. Camera and lens characteristics matter, too. A 2024 study comparing 10 smartphone camera models found that correcting lens distortion reduced mean 3D RMSE from 2.6 cm to 1.5 cm, showing why camera and image quality can affect photogrammetric results.
- Obstructions. Parked vehicles, dense landscaping, and fences block the surfaces you need measured. Scan from angles that clear them where possible.
- Roof complexity. Dormers, intersecting planes, steep pitches, and other complex geometry can require more complete image coverage than a simple roof form.
- Attached structures. Garages, additions, and secondary structures should be included in the scan if they are part of the project scope.
Which parts of a home does a Hover scan measure?
The full Hover Measurements set measures the full exterior envelope, delivering an average of 285 measurements per project.
Hover delivers an average of 285 measurements per project, covering roof and exterior features such as roof planes and pitch, wall areas by elevation, siding measurements, soffits, fascia, trim, windows, doors, and openings.
How can a contractor verify measurements before ordering material?
Verify measurements by spot-checking two or three dimensions you can reach, confirming the scope is complete, and checking that waste factors are applied where you expect them.
- Spot-check a reachable dimension. Measure one wall run or one window opening by hand and compare it with the model. Two or three checks tell you whether the scale is right. “Reachable” is the operative word: Bureau of Labor Statistics data show that roofing contractors accounted for 110 deaths, or 26.0% of construction fatalities involving falls, slips, and trips in 2023. Verification should not require unnecessary roof access.
- Confirm the scope is complete. Walk the 3D model and look for anything the scan missed: a rear addition, a dormer, a secondary structure.
- Check the units on every line. Confirm whether a quantity is squares or square feet, and whether it is surface area or linear footage, before it reaches the order.
- Confirm waste factors. Decide what waste percentage the material order carries and check that it is applied once, not twice.
Contractors can also get roofing measurements without a ladder, helping keep the initial measurement and estimating workflow at ground level.
Frequently asked questions
Can you measure a roof accurately from a phone?
Yes. A roof can be measured accurately from a phone when the photos are processed into a 3D model of the structure rather than measured as flat images. Pitch, plane areas, and edge lengths are calculated from the model geometry.
How many photos does a scan need?
Hover works from as few as eight exterior photos of the home. Larger or more complex structures need more, and every side needs coverage with overlap between images.
Are photo measurements accurate enough to order material?
Photo measurements are accurate enough to order material when the scan covers the whole structure and the quantities carry the waste factor your operation uses. Contractors typically spot-check one or two reachable dimensions before the first order on a new platform.
What is the difference between a photo measuring app and a property measurement platform?
A photo measuring app scales one image against a reference object in the frame and returns a dimension. A property measurement platform builds a scaled 3D model of the whole structure and returns a complete measurement set for the exterior.
Do photo measurements work on a two-story home?
Yes. Height is derived from the 3D model rather than from anything measured at ground level, so a two-story home is scanned the same way as a single-story home. Stand far enough back that the full elevation is in frame.
See what a Hover scan measures on your next project
You can find out how a Hover scan handles your work by scanning a project you already have on the books.
Hover turns a walk around the property into a 3D model with an average of 285 measurements, then carries those numbers into your design, estimate, and proposal without anyone retyping them. See how Hover for roofing contractors can support the measurement and estimating workflow on your next project. Sign up, scan a real project, and run the results. That's the fastest way to find out whether the measurements hold up on the kind of homes you work on.