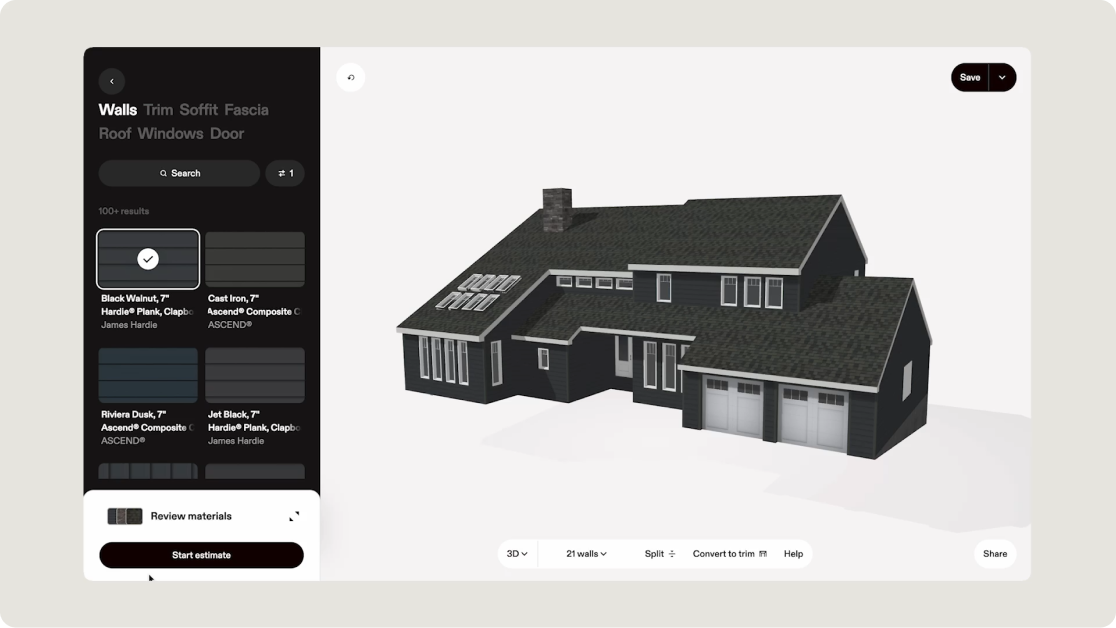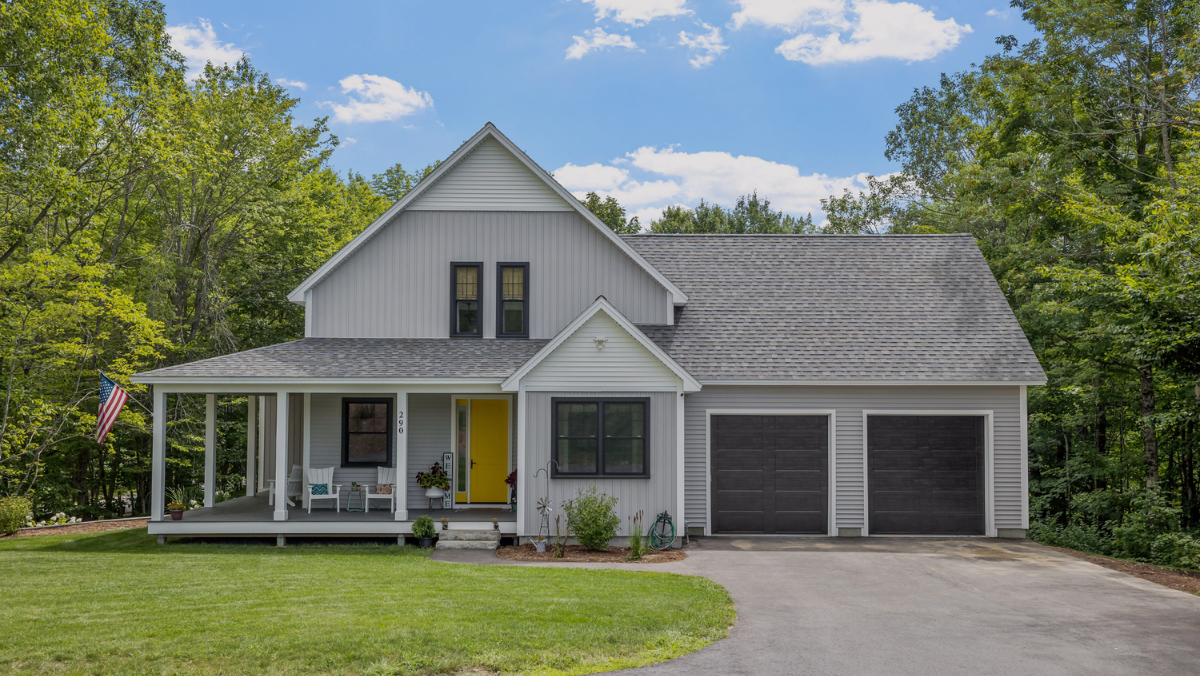
A digital twin is a virtual replica of a physical property that stays in sync with the real thing as it changes. The National Institute of Building Sciences describes digital twins as “dynamic and interactive virtual replicas of physical assets.” For a home improvement contractor, the useful version is narrower than the term suggests: a visual 3D property record that can give contractors shared property information for the exterior, interior, or both, depending on the project. It is a working model of the home, not a live feed.
Key takeaways
- A digital twin is a virtual replica of a property that is built to stay current as the property changes.
- For many residential remodeling projects, contractors do not need a full digital twin. They need an accurate 3D property record they can measure, design, and price from.
- The difference that matters on a remodel is not how the model looks, it is whether the measurements behind it are right.
- A shared property record can reduce the need to manually re-enter project information as work moves from scope to estimate.
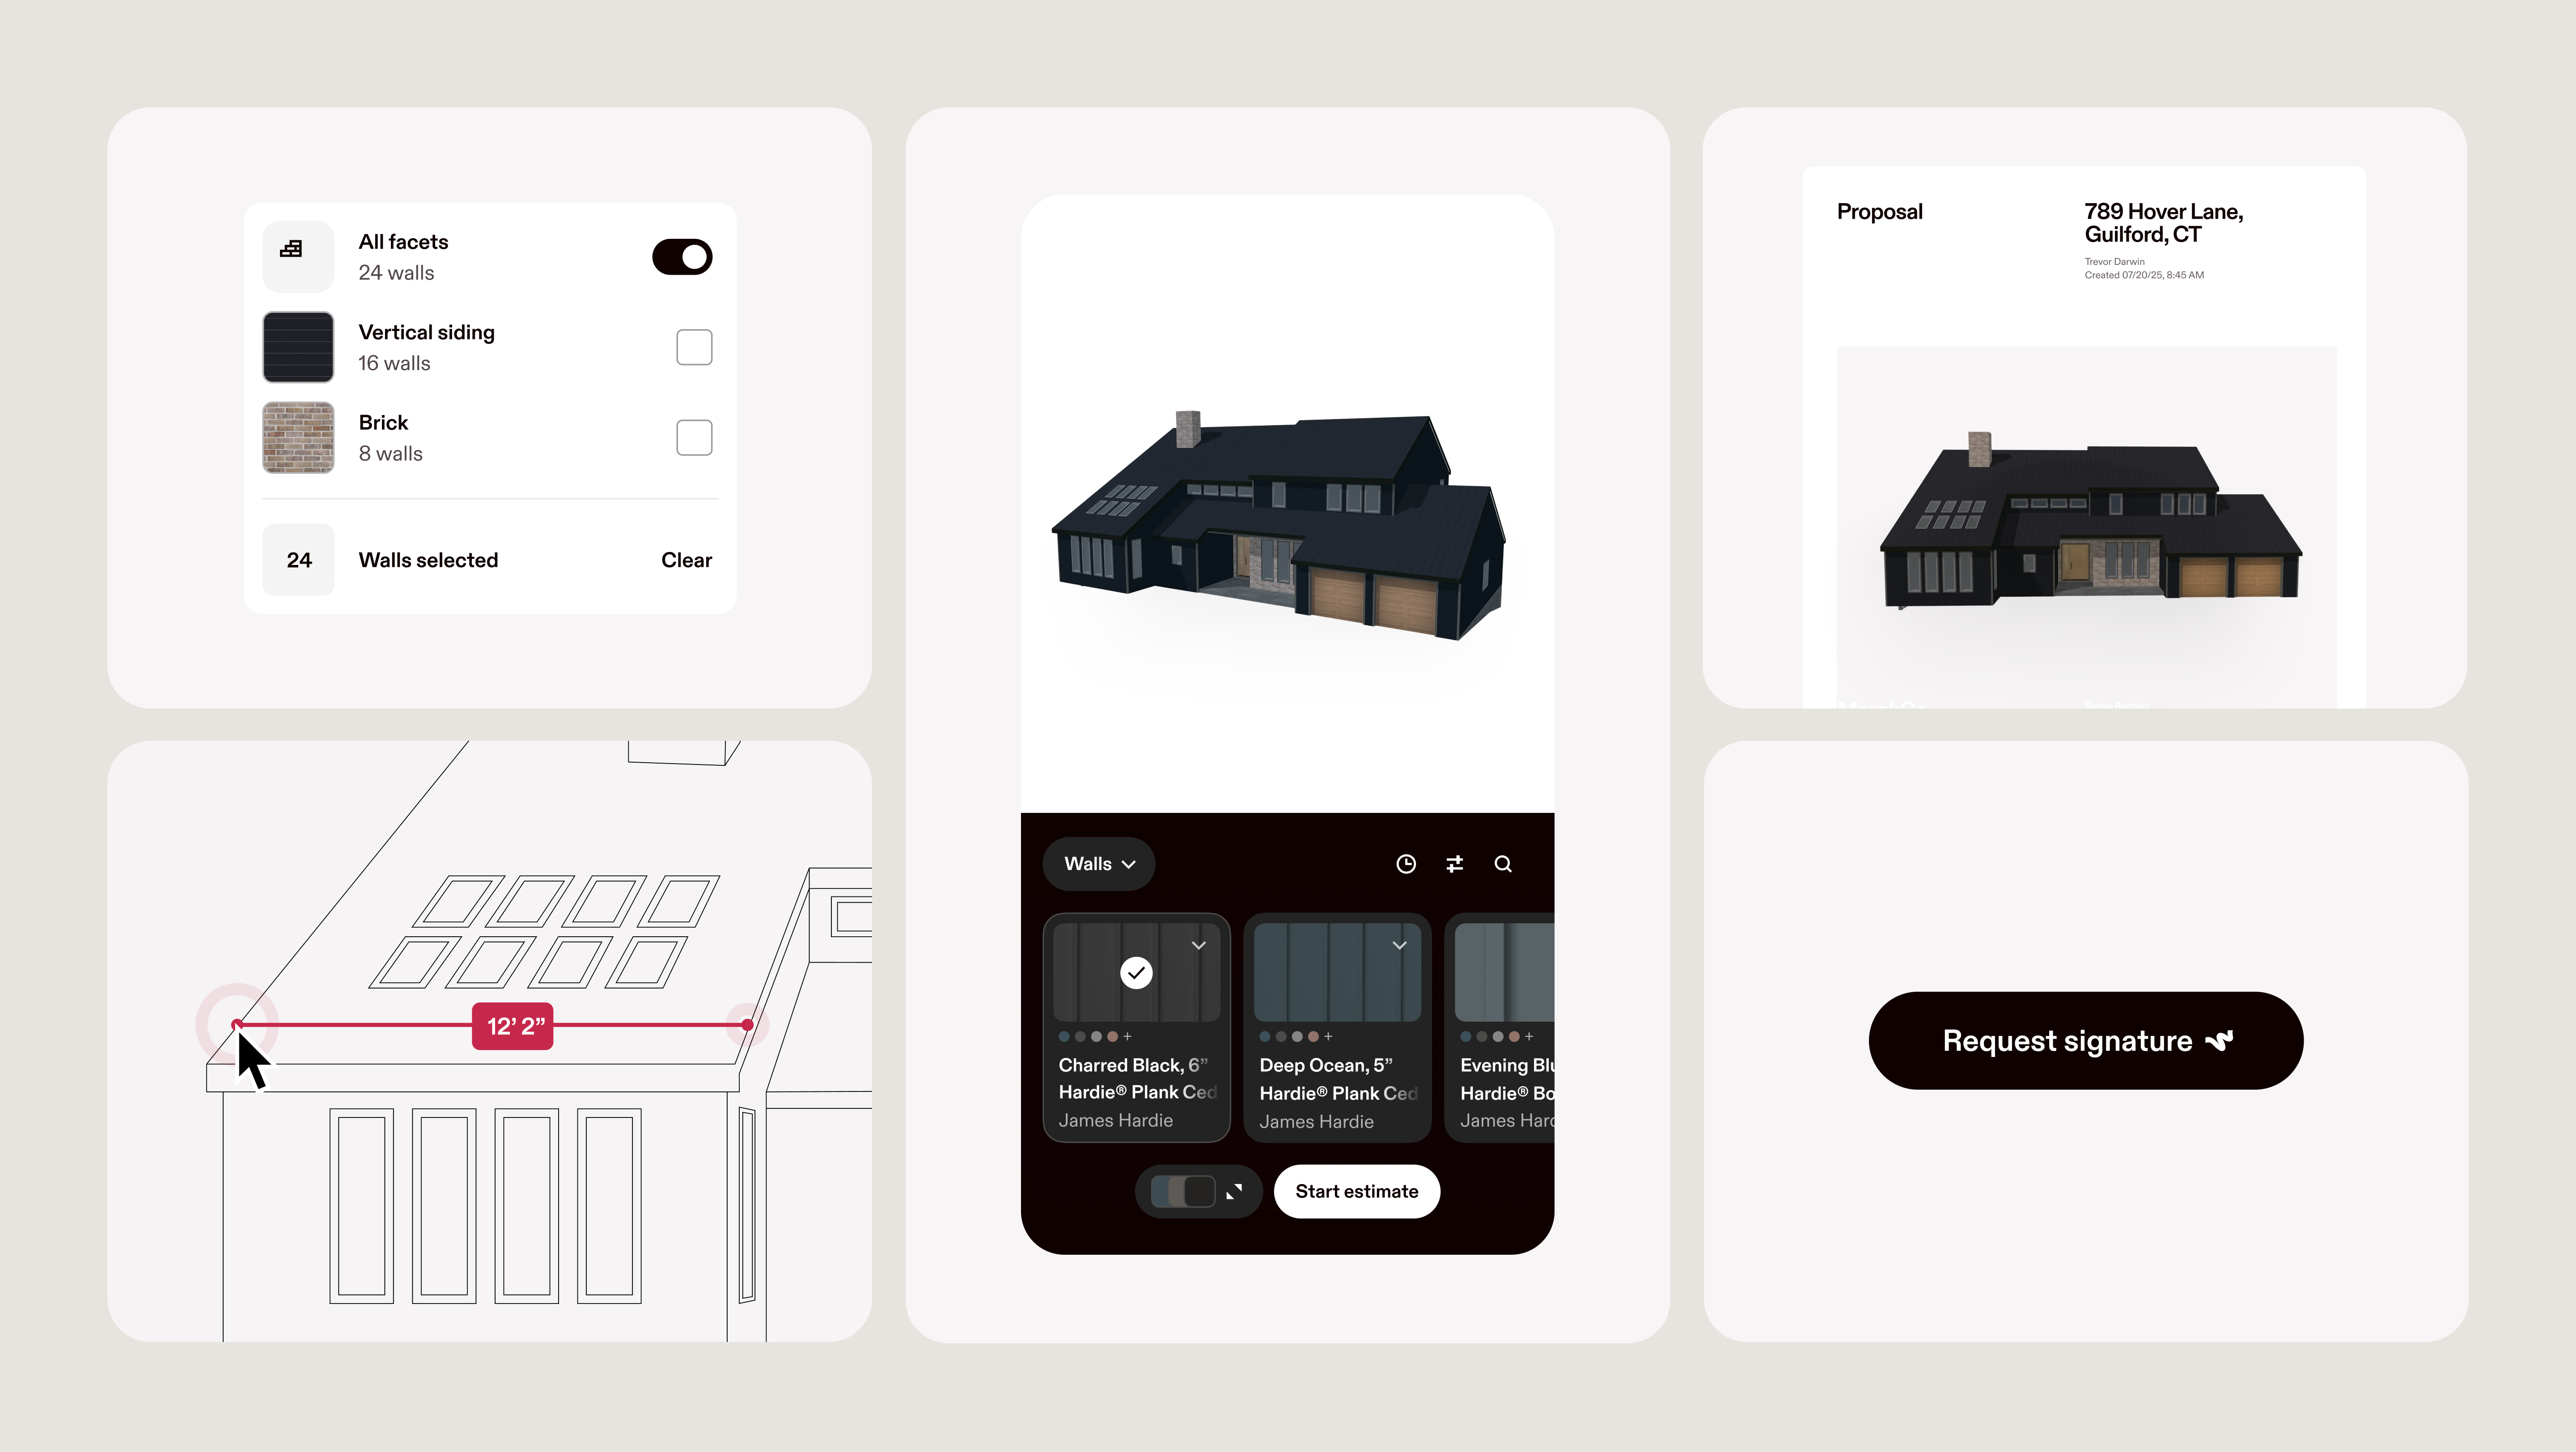
- A phone scan creates a visual 3D property record that supports Hover Measurements, Hover Design, Hover Estimates, and Hover Agreements.
What is a digital twin?
A digital twin is a computer model of a physical thing, built to mirror it over time. NIST defines a digital twin as “a particular type of computer model of a physical system, such as a machine or building,” one with “the potential for high accuracy, precision, and flexibility to model various aspects of a system.” NIST also notes that “digital twins rely on models that predict future states, behaviors, or outcomes.”
The term started in manufacturing and aerospace, where a production line or an engine reports its own condition through sensors. It moved into construction and property because the same logic holds for a building: describe it once, accurately, and every decision after that gets easier.
How is a digital twin different from a 3D model of a house?
A 3D model represents a house at a single point in time. A digital twin is updated as the physical property changes and may use connected data sources to reflect those changes over time. NIST puts the distinction in terms of what the model does: “A digital twin can help monitor the status, detect anomalies, predict system behaviors, and prescribe future operations.”
Most remodeling contractors need an accurate record of the home’s current condition, not a system that continues monitoring the property over time.
|
What it is |
What it does |
What a contractor gets from it |
|
Photos |
Document the property at a point in time |
A visual reference for the project |
|
3D model |
Shows the property in visual context |
A clearer way to review the home, scope work, and discuss design options |
|
3D property record |
Connects a visual 3D model with measurements and project information |
A shared starting point for scoping, estimating, design, and handoffs |
|
Digital twin |
Uses a virtual representation that can be updated over time |
Long-term monitoring and operational insight, often for complex assets |
Do home improvement contractors need a digital twin?
A full operational digital twin may be more than most residential remodeling projects require. Those systems are designed to monitor a property over time, often using connected data sources to track performance, maintenance needs, or operating conditions. NIBS describes that use in commercial and industrial buildings: once a building is completed, digital twins can be used to “monitor its performance,” and “Predictive maintenance capabilities help prevent costly equipment failures and downtime.” That is a facilities problem, not a remodel problem.
For a home improvement project, contractors need a clear record of the property as it stands today. That means a visual 3D model, detailed measurements, and a connected workflow that helps teams move from scope to estimate with less manual re-entry.
What is in an accurate 3D property record?
A 3D property record combines a visual model of the home with the measurements needed to plan the work. On the exterior, that can include roof surfaces, walls, trim, gutters, downspouts, windows, doors, and openings. Hover also supports interior measurements for projects that need them.
The record can move into the next step of a contractor’s workflow, including design, estimating, and file exports. Review the specific measurement and export options available for your project before you build the estimate.
How does a 3D property record change the work on a project?
A shared property record can reduce the need to manually re-enter project details as a team moves from scope to estimate. In Hover’s own platform data, contractors save 124 minutes on measure and takeoff and use 5 fewer tools to get the job done.
- Scan the home. The median time for a Hover exterior scan is five minutes.
- Review detailed measurements for the property in one shared record.
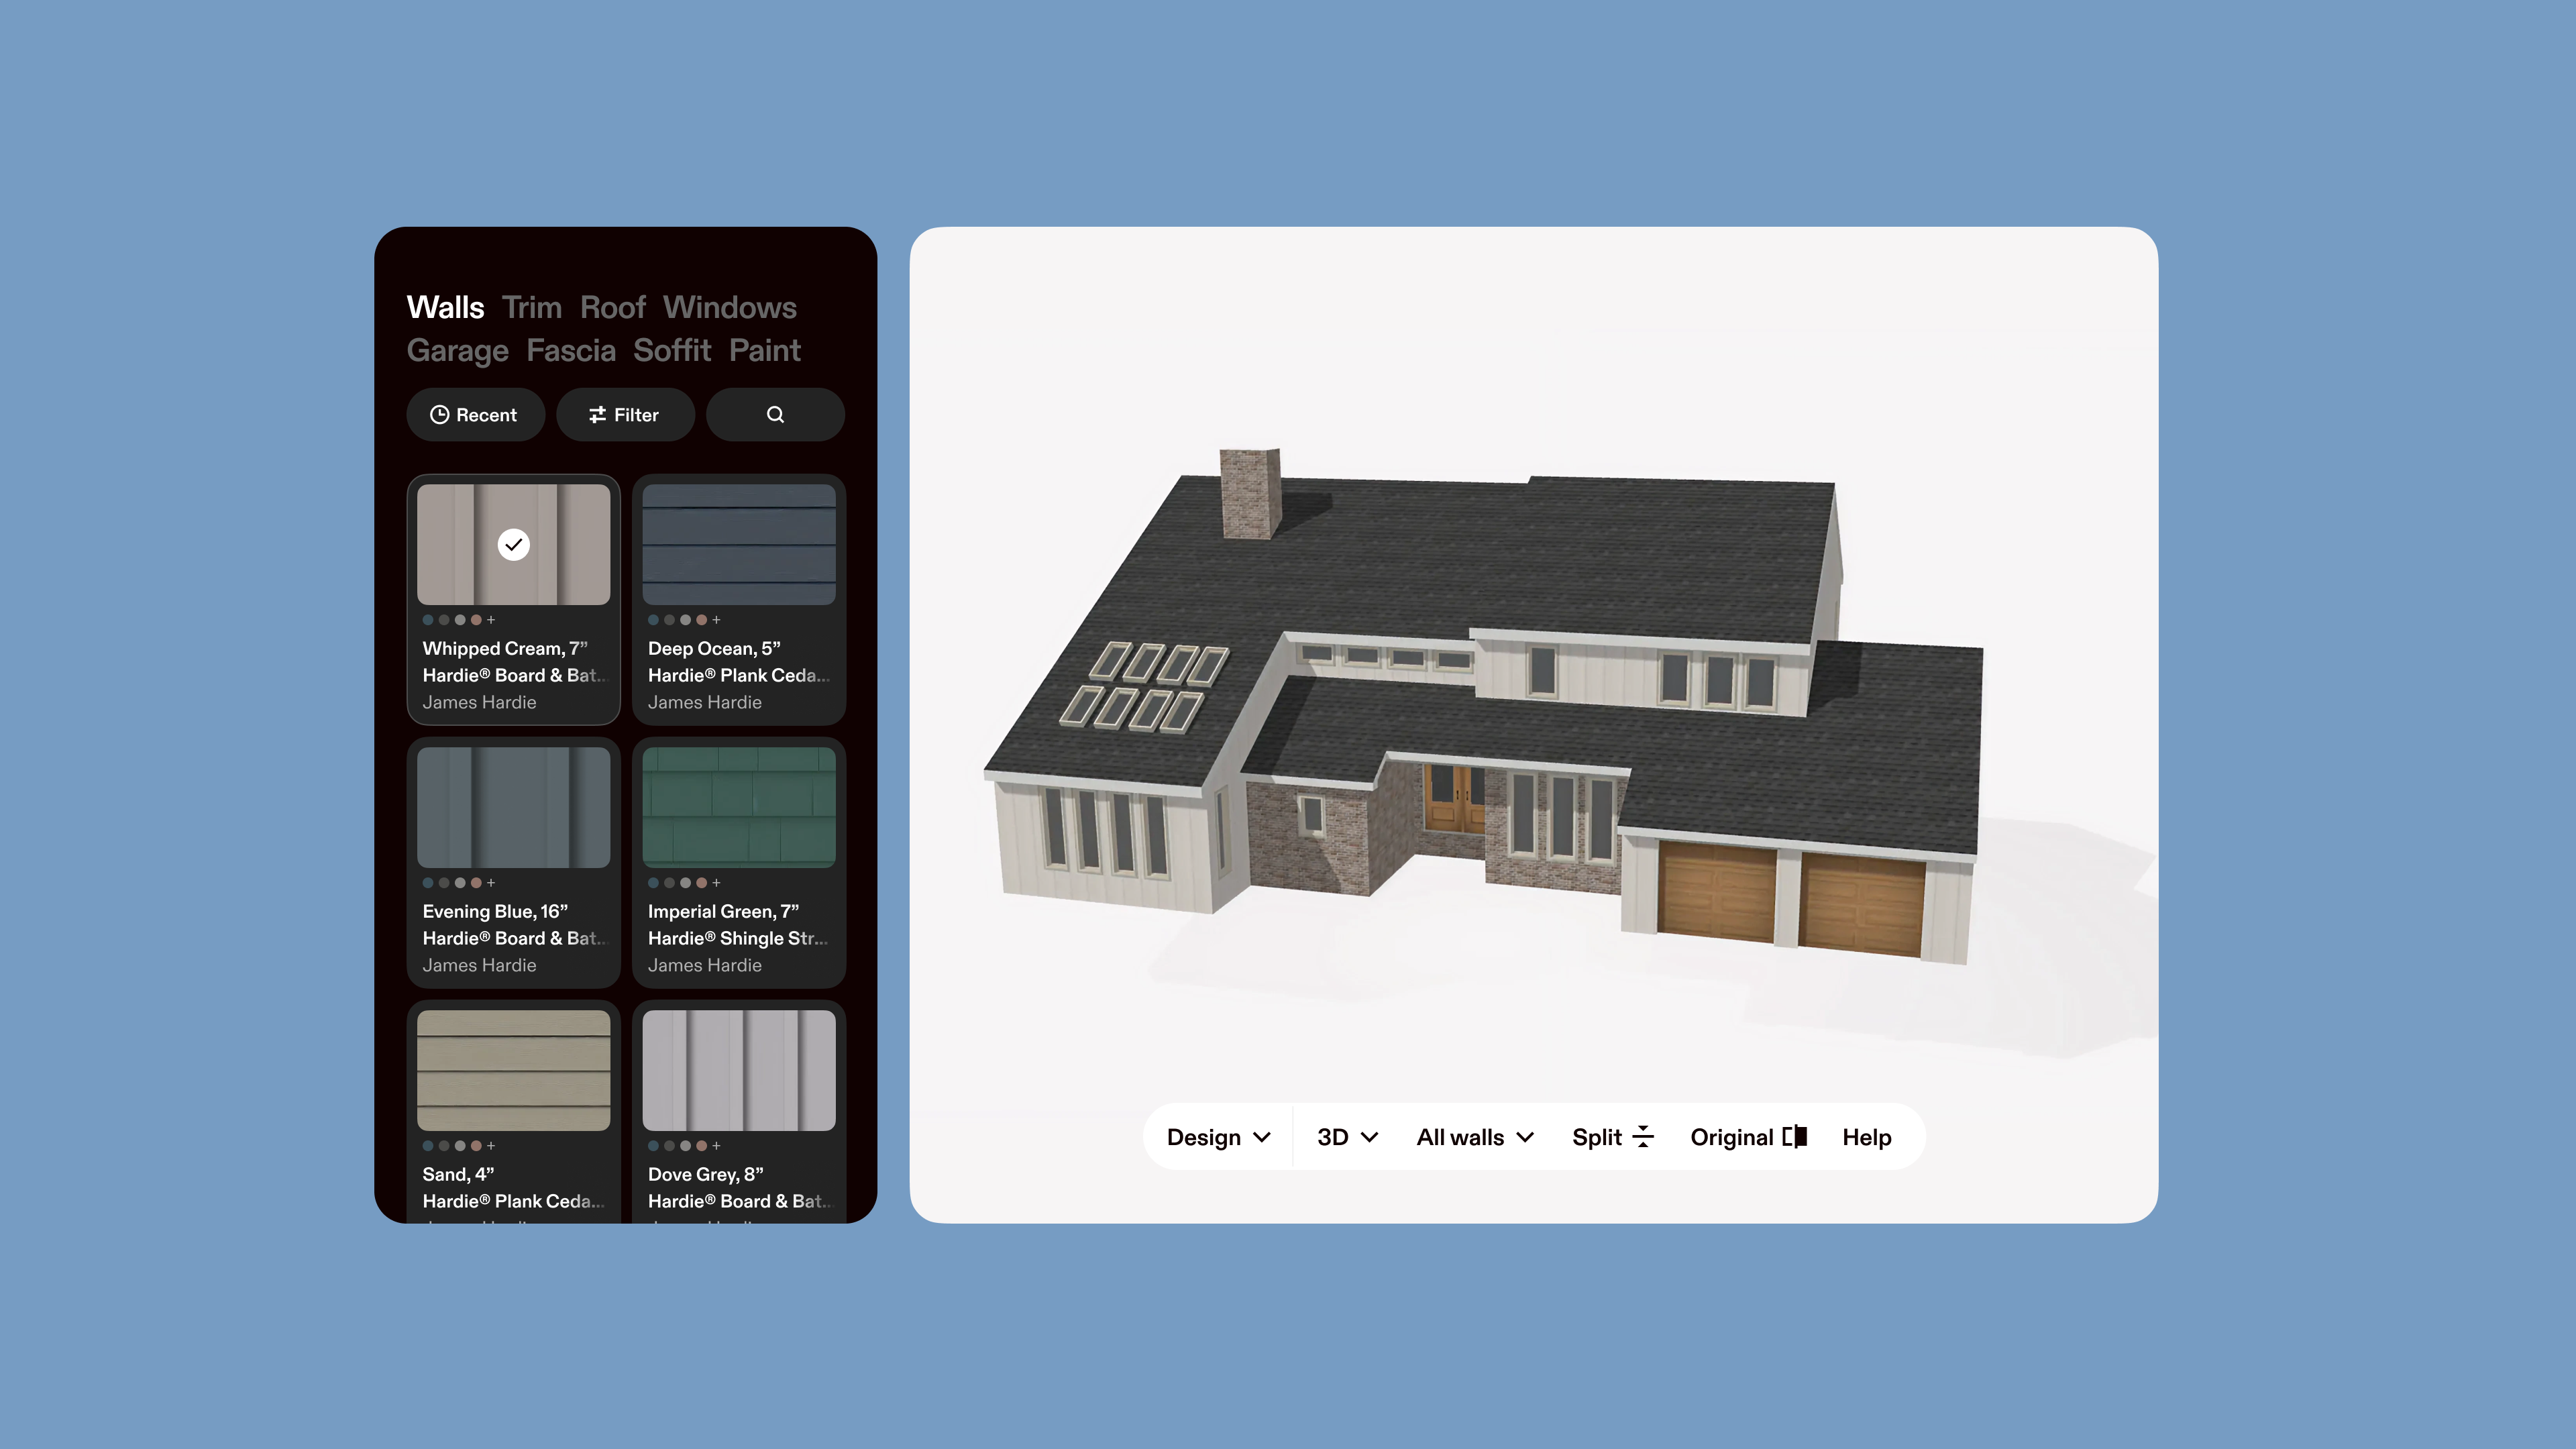
- Design on that same house, with real products and colors the homeowner can see on their own property
- Build the estimate from the same measurements, with quantities mapped to the surfaces they came from
- Send the proposal, where pricing, materials, and measurements all trace back to one record
“Although buildings are data-rich entities, harvesting that data remains labor-intensive,” NIST’s building digitization program notes, “requiring manual mapping of data sources to the needs of each application.” NIST adds: “This process hinders scalability, increases costs, and delays deployment.” NIST is describing commercial building systems, not residential remodels. The pattern is the same one a contractor runs into: someone measures by hand, then enters the same numbers again in a spreadsheet.
What should a contractor look for in a 3D property record?
A 3D property record should do more than show a model of the home. It should give your team the measurements and project context needed to move from scope to estimate with less manual re-entry.
When comparing platforms or reviewing a page like Hover for roofing contractors, ask:
- Does it provide the measurements your trade needs, including details such as soffits, fascia, gutters, downspouts, windows, doors, and openings?
- Can you review those measurements in the context of a visual 3D model?
- Does it support the exterior, interior, or both, based on the work your team does?
- Can you export the information or move it into your estimating workflow without manually re-entering project details?
Detailed measurements give sales, estimating, and production teams a shared view of the project before work begins.
See a 3D property record of your next project
Start with a phone scan. Review a visual 3D property record and detailed measurements before planning the next step.
Sign up for Hover or explore Hover Measurements.
“We rely on Hover’s measurements to place our siding orders, and they’re very accurate.”
–Laura Sanchez, Manager, Neat Services
Frequently Asked Questions
Is a digital twin the same thing as BIM?
No. BIM is a digital representation used to plan, design, construct, or manage built assets. A digital twin is a connected representation that can be updated with information about a physical asset over time.
Can you build a digital twin of a house from photos?
You can build an accurate 3D property record of a house from photos, and that is the part contractors use. The median time for a Hover exterior scan is five minutes and provides detailed measurements for the exterior features included in the project. Calling that a digital twin overstates it, because nothing reports back from the house after the scan.
What does a contractor need to start a Hover scan?
Just a smartphone with the Hover app installed. Download Hover from the App Store or Google Play.
How is a 3D property record used on a home improvement project?
On residential projects, a 3D property record helps contractors scope the work using accurate measurements, show clients design options on their own home, and build estimates from quantities tied to measured surfaces. Hover uses the same property record across each step.
Is a digital twin worth it for a small contracting business?
A full operational digital twin may not be necessary for a small contracting business. A visual 3D property record can be useful when it helps your team scope work, review measurements, build estimates, and share a clearer project view with clients and teams.